
Land Development
Know the ground before you buy it or break it
Based in Dripping Springs · serving Central Texas
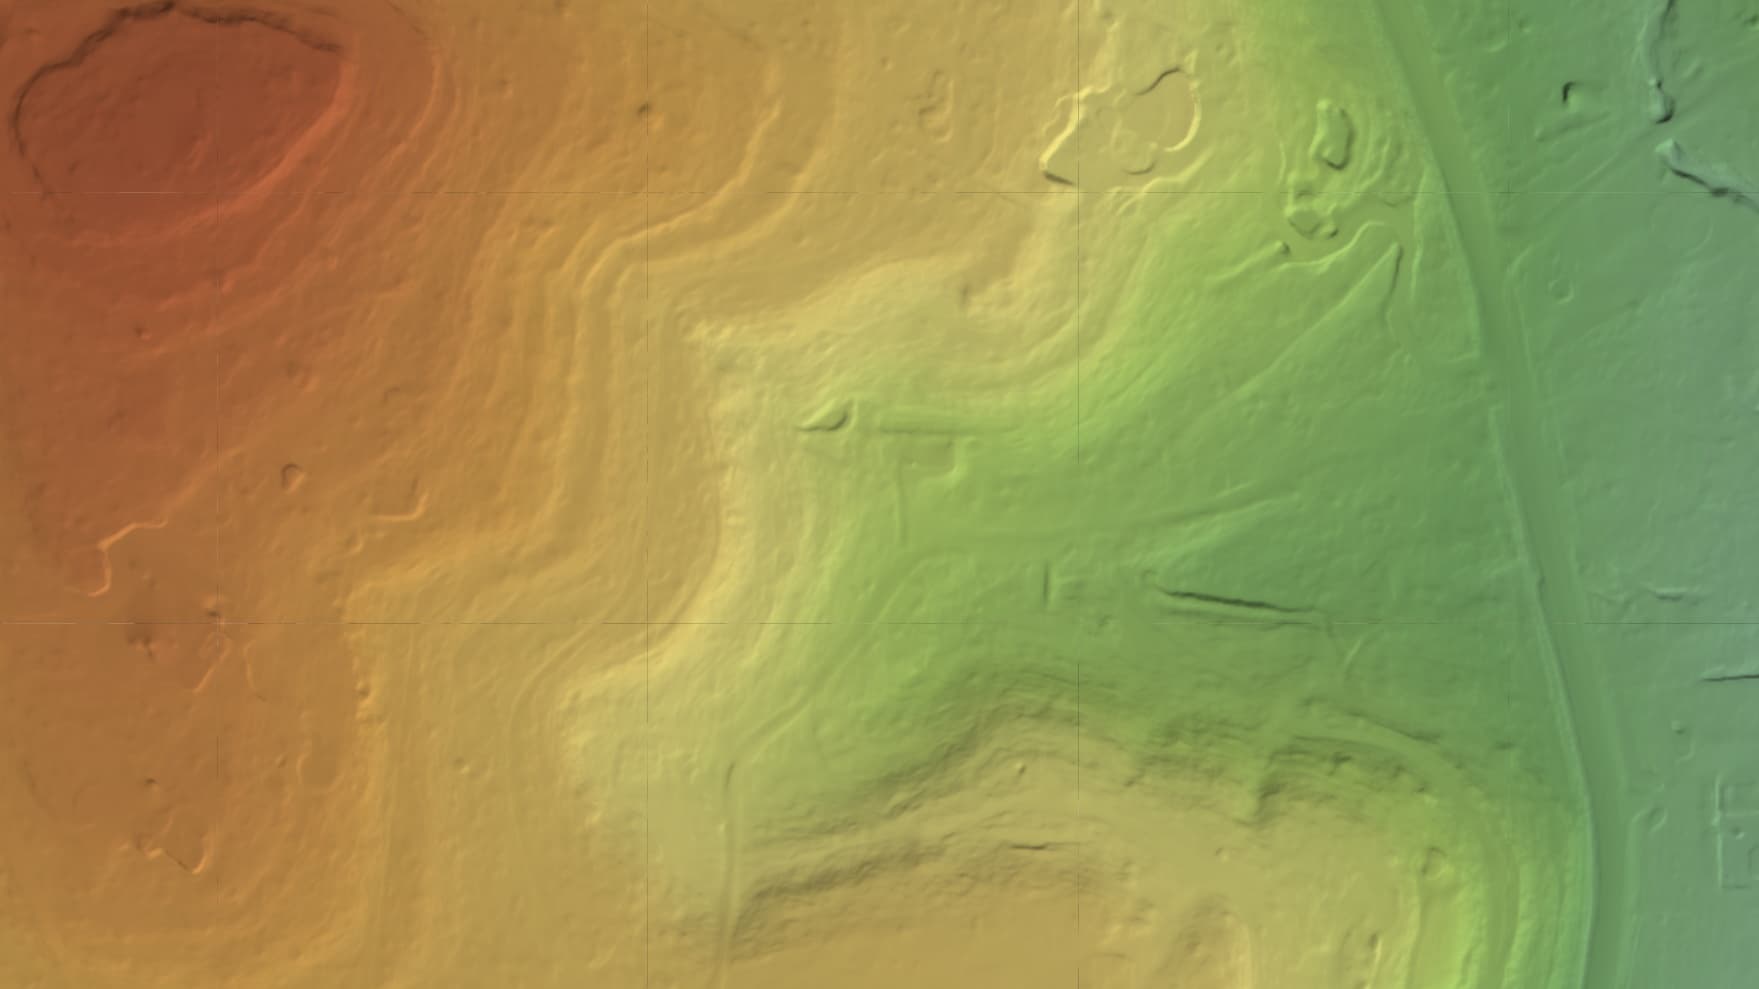
What we map for Land Development
Developers and civil engineers use our terrain data to pressure-test a site before the pro forma is locked in. Laser scanning sees the real ground under the cedar and oak, so slope, drainage, and buildable acreage become numbers on the table — not surprises you find after closing. Catching one drainage problem early can pay for the flight many times over.
What land development teams are up against
Deliverables built for the job
One flight, the full set — measurable to about a centimeter, all in a browser link, nothing to install.
- Bare-earth terrain with the tree cover stripped away
- Contour lines at 1–2 ft steps, layered in your browser viewer
- Elevation model for slope, drainage, and cut/fill planning
- Accurate acreage and parcel context for your feasibility math
- Ground-level 360° walkthrough for documenting the site's existing conditions
- Interactive viewer to walk the site with your team and investors
Terrain & analysis layers
Extra layers we compute per-flight from your elevation data — no second trip to the site. Tell us which ones your project needs and we build them from your flight; land development teams use these to plan drainage, grading, and the ground under the cover.
Slope
A slope map computed per-flight from your elevation data — grade across the whole parcel at a glance, so the steep ground and the buildable ground read instantly.
Aspect
The direction each slope faces, computed per-flight from your elevation data — useful for solar exposure, drainage, and how you orient lots and roads.
1–2 ft contours
Contour lines at 1–2 ft steps pulled from the bare-earth terrain, computed per-flight from your elevation data — the topographic base for feasibility math and site design.
Drainage, flow, terrain, and floodplain layers are derived analysis computed from our elevation data to support planning and design. They are not a certified survey, a stamped engineering study, or a FEMA flood-zone determination.
The service lines behind it
Ready to map your property?
Tell us about your site and goals and we'll put together a custom proposal with exactly what you need — no cookie-cutter packages.
Based in Dripping Springs · serving Central Texas